

Listing Courtesy of: Central Texas MLS / Listed By: Susan Lenhart, Coldwell Banker D'Ann Harper, Realtors - Contact: 361-935-8276
403 Oakside Drive Victoria, TX 77905
Active (530 Days)
$498,500 (USD)
Description
MLS #:
606971
606971
Lot Size
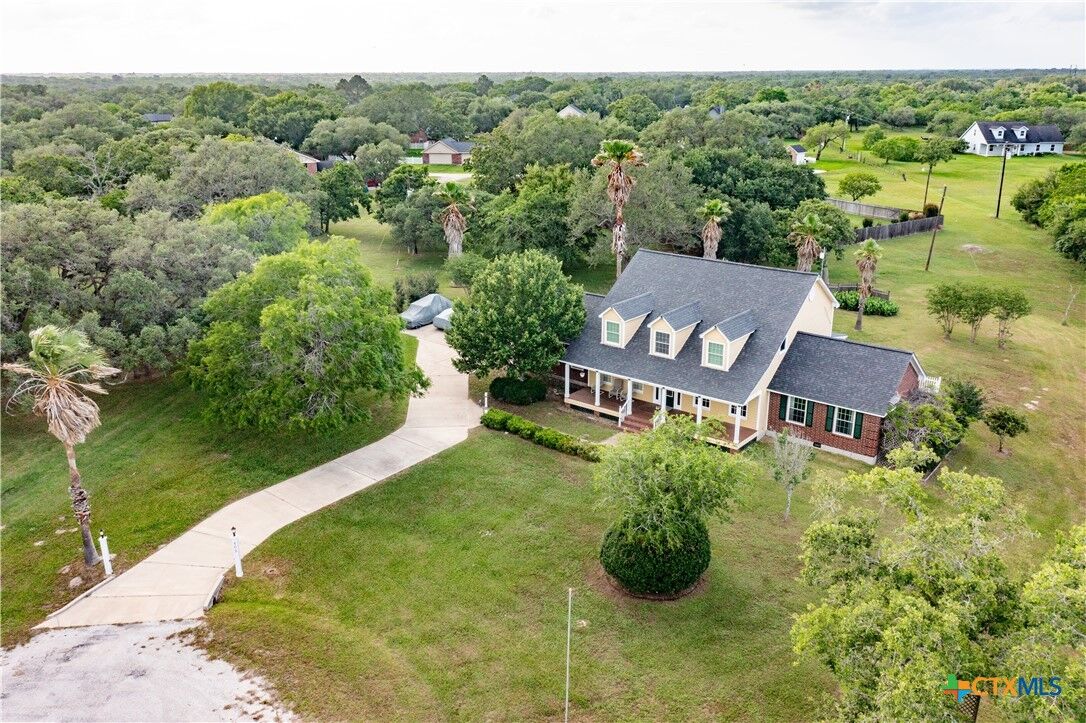
3.08 acres
3.08 acres
Type
Single-Family Home
Single-Family Home
Year Built
1997
1997
Style
Traditional
Traditional
School District
Victoria Isd
Victoria Isd
County
Victoria County
Victoria County
Community
Oak Colony Estates
Oak Colony Estates
Listed By
Susan Lenhart, Coldwell Banker D'Ann Harper, Realtors, Contact: 361-935-8276
Source
Central Texas MLS
Last checked Oct 13 2026 at 10:26 AM CDT
Central Texas MLS
Last checked Oct 13 2026 at 10:26 AM CDT
Bathroom Details
- Full Bathrooms: 3
- Half Bathroom: 1
Interior Features
- Multiple Dining Areas
- Central Vacuum
- Ceiling Fan(s)
- Laundry: Laundry Room
- Split Bedrooms
- Dishwasher
- Disposal
- Separate/Formal Dining Room
- Breakfast Area
- Tub Shower
- Laundry: Lower Level
- Laundry: Inside
- Breakfast Bar
- Dining Area
- Recessed Lighting
- Gas Cooktop
- Pull Down Attic Stairs
- Multiple Closets
Subdivision
- Oak Colony Estates
Lot Information
- Outside City Limits
Property Features
- Foundation: Slab
- Foundation: Pillar/Post/Pier
Heating and Cooling
- Central
- Multiple Heating Units
- Central Air
Flooring
- Laminate
- Hardwood
- Combination
Exterior Features
- Roof: Shingle
- Roof: Composition
Utility Information
- Utilities: Natural Gas Available
- Sewer: Aerobic Septic
Stories
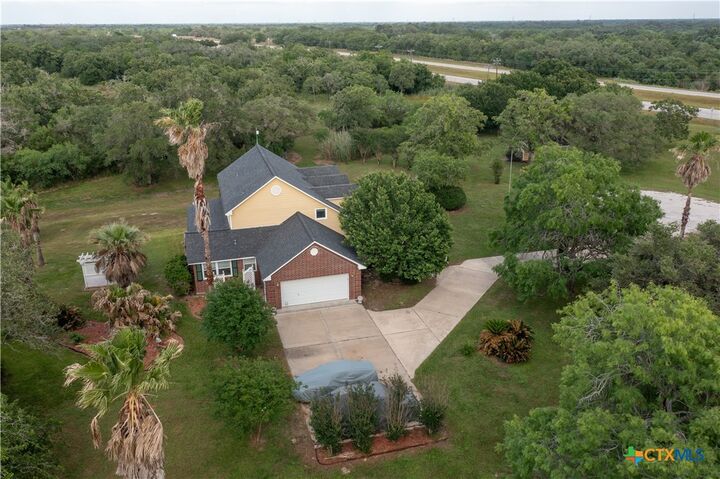
- 2
Living Area
- 3,152 sqft
Additional Information: D'Ann Harper, Realtors | 361-935-8276
Location
Disclaimer: Copyright 2026 Central Texas MLS. All rights reserved. This information is deemed reliable, but not guaranteed. The information being provided is for consumers’ personal, non-commercial use and may not be used for any purpose other than to identify prospective properties consumers may be interested in purchasing. Data last updated 10/13/26 03:26



The main floor features a luxurious primary bedroom with an updated en-suite bathroom that boasts modern finishes and plenty of natural light. On the second floor, you will find an additional primary suite with its own private bathroom, offering an ideal retreat for guests or family members seeking their own space.
The expansive backyard serves as a private oasis, providing plenty of room for children and pets to play. A lovely patio invites you to host memorable gatherings under the stars. This home is not just a place to live; it’s a canvas for your family's memories. Don’t miss out on this dream opportunity—schedule your private tour today and imagine the life that awaits you in this beautiful sanctuary.