

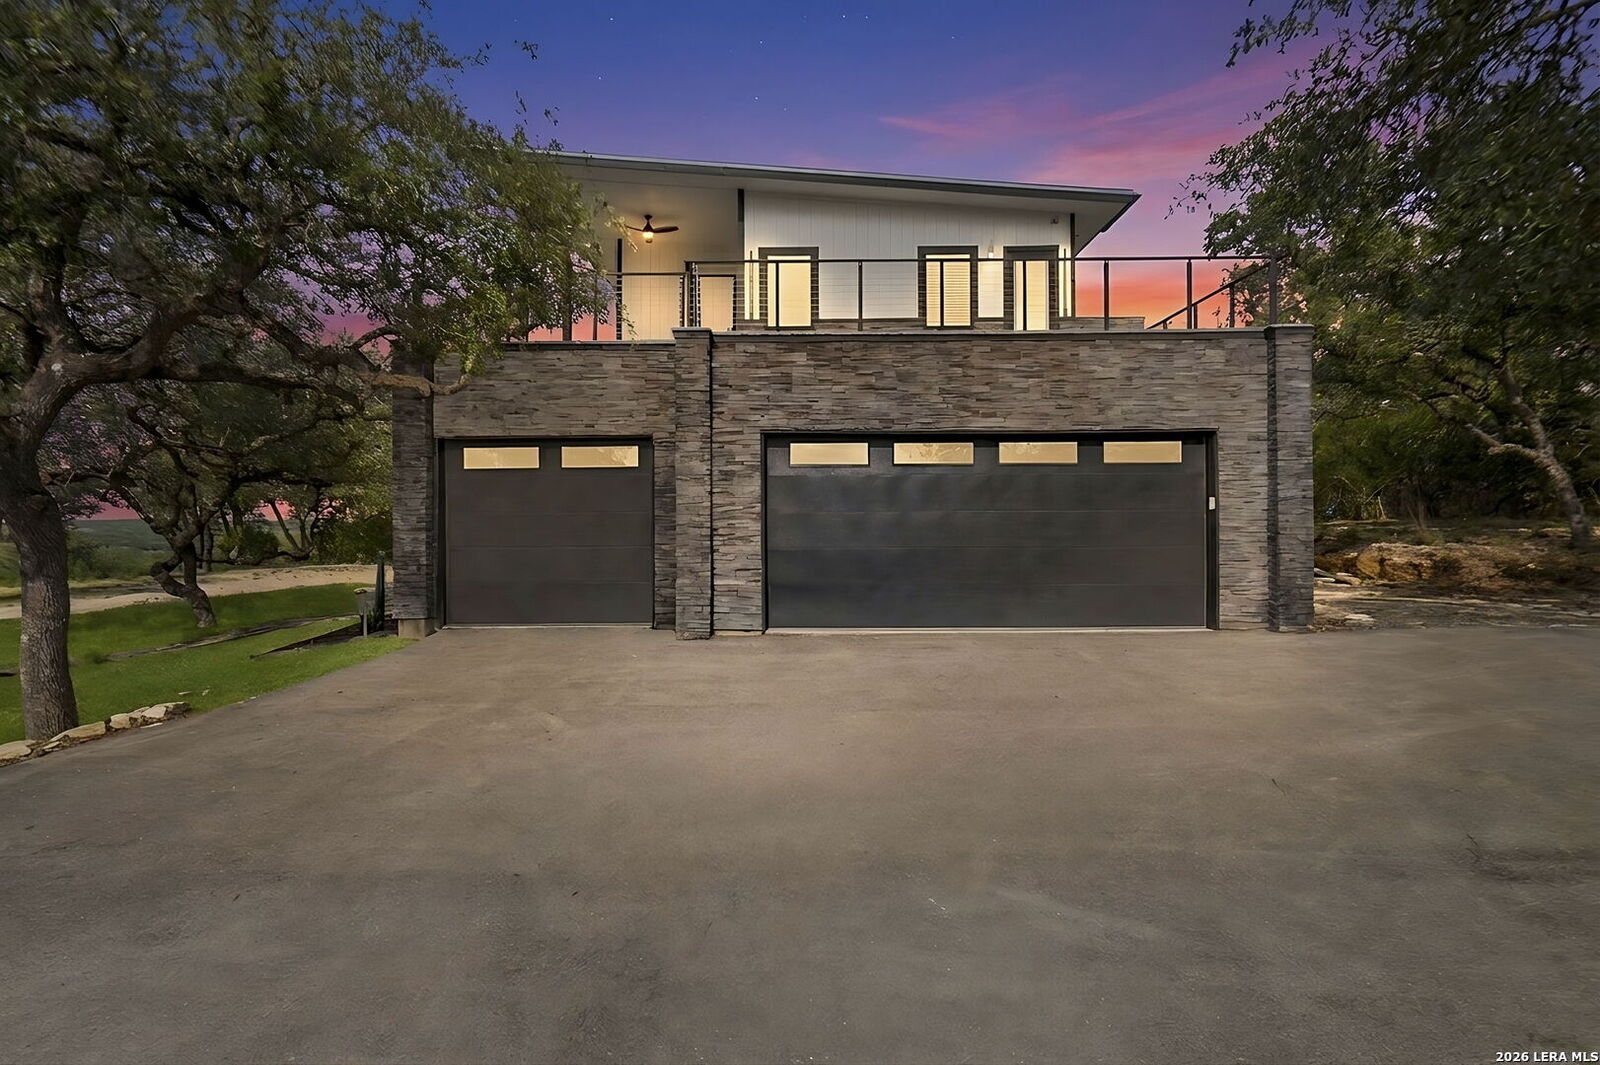
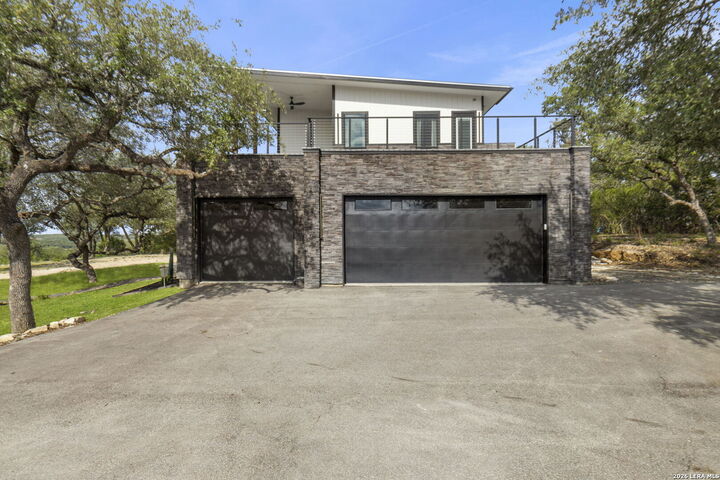
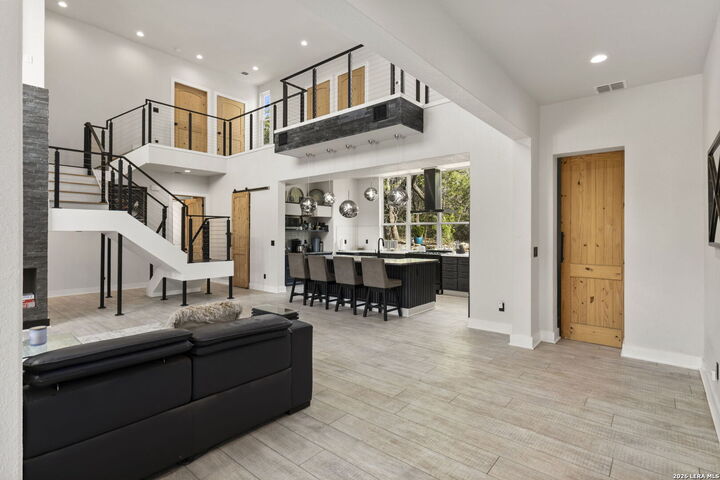
Listing Courtesy of:  LERA MLS / Listed By: Melinda Zeller, Coldwell Banker D'Ann Harper, Realtors - Contact: mzeller@cbharper.com - (830) 500-0449
 LERA MLS / Listed By: Melinda Zeller, Coldwell Banker D'Ann Harper, Realtors - Contact: mzeller@cbharper.com - (830) 500-0449
 109 Pond View Ct Spring Branch, TX 78070
Active (158 Days)
$830,000 (USD)
MLS #:
1965066
1965066
Taxes
$11,383(2025)
$11,383(2025)
Lot Size
2.14 acres
2.14 acres
Type
Single-Family Home
Single-Family Home
Year Built
2023
2023
Style
Two Story
Two Story
Views
Yes
Yes
School District
Comal
Comal
County
Comal County
Comal County
Listed By
Melinda Zeller, Coldwell Banker D'Ann Harper, Realtors, Contact: mzeller@cbharper.com - (830) 500-0449
Source
LERA MLS
Last checked Oct 12 2026 at 8:16 PM CDT
LERA MLS
Last checked Oct 12 2026 at 8:16 PM CDT
Bathroom Details
Interior Features
- One Living Area
- Breakfast Bar
- High Ceilings
- Open Floor Plan
- Cable Tv Available
- Utility Room Inside
- Liv/Din Combo
- Island Kitchen
- Walk-In Pantry
- High Speed Internet
- Laundry Main Level
- Laundry Lower Level
- Laundry Room
- Walk In Closets
- Shop
- All Remain
Kitchen
- Kitchen
Community Information
- F
Subdivision
- Mystic Shores
Property Features
- Cul-De-Sac/Dead End
- County View
- Mature Trees (Ext Feat)
- 2 - 5 Acres
- Partially Wooded
- Horses Allowed
- Fireplace: Living Room
- Fireplace: Prefab
Heating and Cooling
- Central
- Two Central
- Two Window/Wall
Basement Information
- Slab
Homeowners Association Information
- Dues: $400
Flooring
- Vinyl
Exterior Features
- Cement Fiber
- Stone/Rock
Utility Information
- Sewer: Aerobic Septic, City
- Fuel: Electric
School Information
- Elementary School: Rebecca Creek
- Middle School: Mountain Valley
- High School: Canyon Lake
Garage
- Three or More Car Garage
Parking
- Oversized
- Attached
- Three Car Garage
Living Area
- 2,624 sqft
Listing Price History
Date
Event
Price
% Change
$ (+/-)
Sep 21, 2026
Price Changed
$830,000
-1%
-$10,000
Jun 22, 2026
Price Changed
$840,000
-1%
-$10,000
May 08, 2026
Listed
$850,000
-
-
Additional Information: D'Ann Harper, Realtors | mzeller@cbharper.com - (830) 500-0449
Location
Disclaimer: LERA MLS Copyright 2026 San Antonio Board of Realtors. All rights reserved. This information is deemed reliable, but not guaranteed. The information being provided is for consumers' personal, non-commercial use and may not be used for any purpose other than to identify prospective properties consumers may be interested in purchasing. Data last updated 10/12/26 13:16.



Description