

Listing Courtesy of:  LERA MLS / Listed By: Betty Trivette, Coldwell Banker D'Ann Harper, Realtors - Contact: btrivette@cbharper.com - (210) 884-0081
 LERA MLS / Listed By: Betty Trivette, Coldwell Banker D'Ann Harper, Realtors - Contact: btrivette@cbharper.com - (210) 884-0081
 172 Meadow Lake Dr Seguin, TX 78155
Active (12 Days)
$495,000 (USD)
OPEN HOUSE TIMES
-
OPENSun, Aug 3012 noon - 2:00 pm

Description
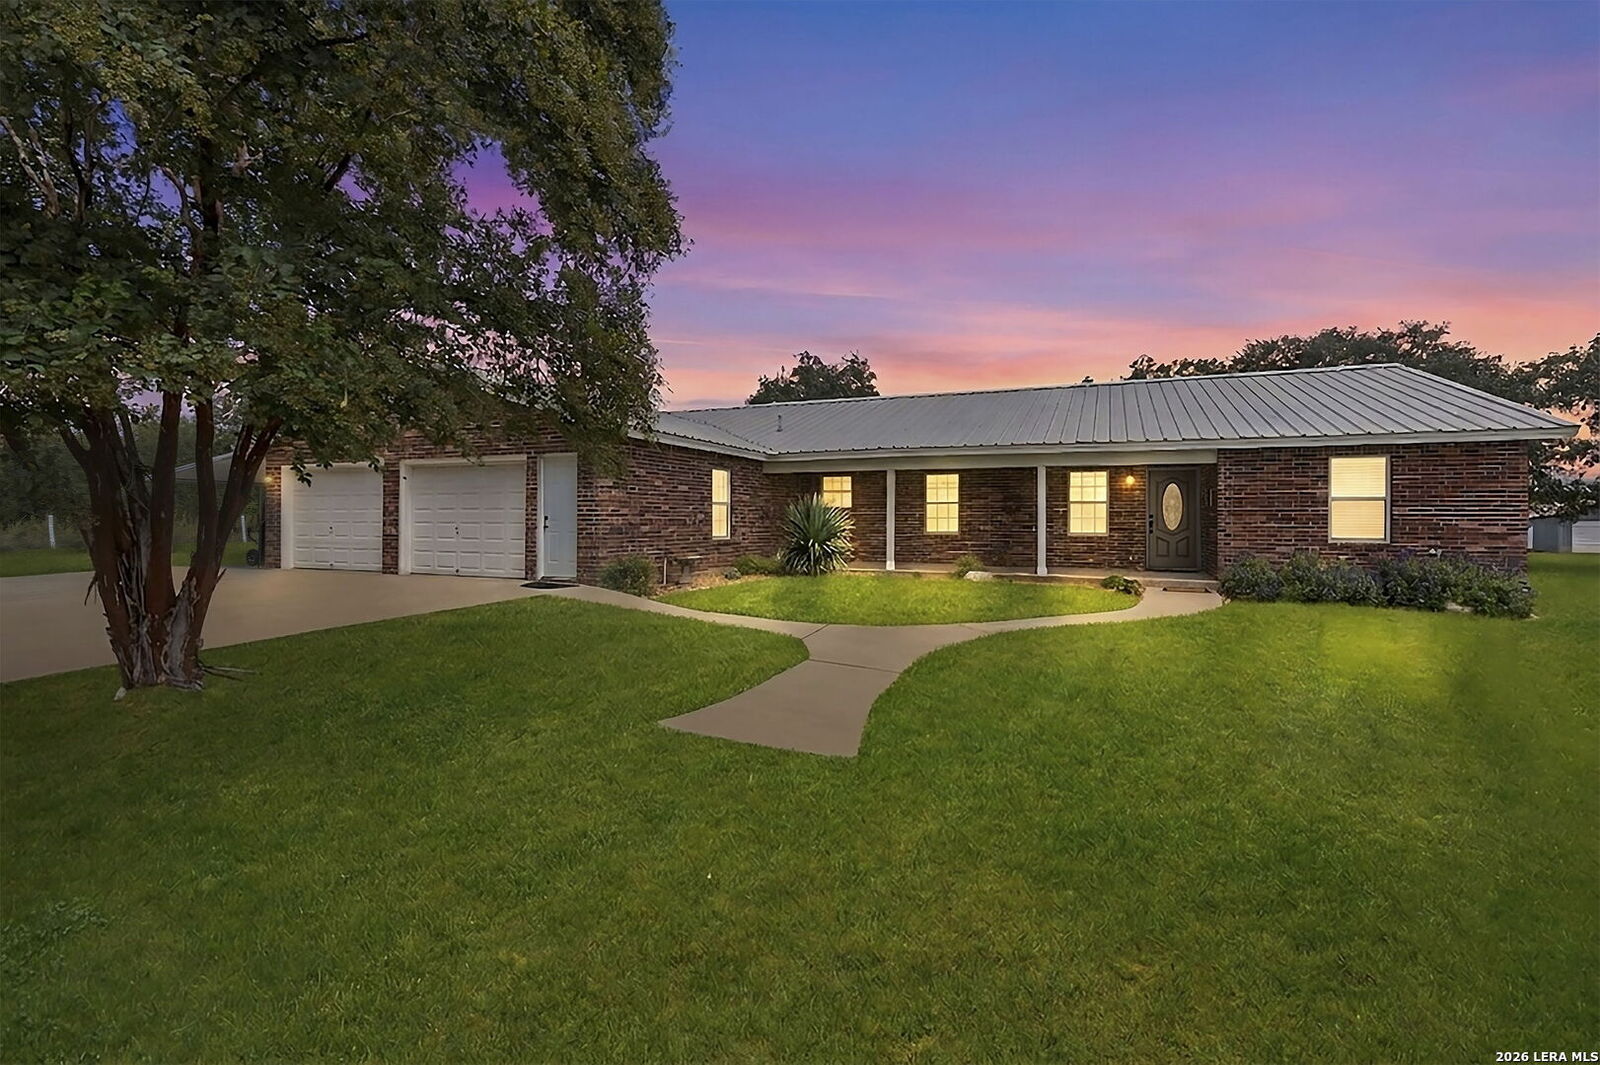
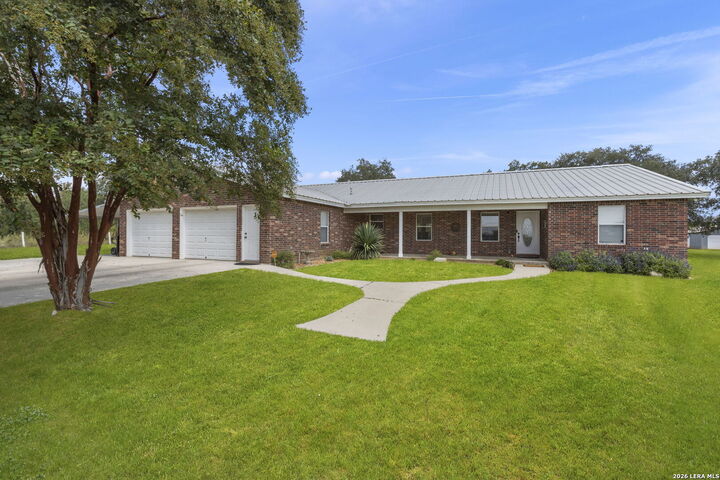
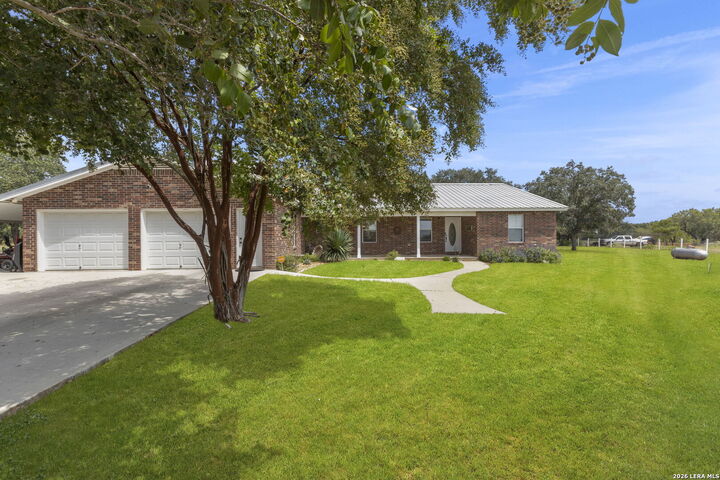
Set on 4 acres, this single-story home offers space, flexibility, and a peaceful country-style setting with room to live, work, store, and entertain. A gated entrance, circular gravel drive, mature trees, wide lawn areas, and a welcoming front porch create inviting curb appeal, while the metal roof and expansive parking areas add everyday function. Inside, the home features 3 bedrooms, 2.5 bathrooms, and 2,385 square feet with a comfortable layout designed for easy single-level living. The main living area offers an open feel with durable flooring, recessed lighting, and a natural connection to the dining area and kitchen. The kitchen includes generous cabinetry, stainless-steel appliances, gas cooking, updated countertops, a large breakfast bar, and abundant storage, while the dining area features built-in cabinetry that adds both charm and functionality. Outdoors, the property offers excellent versatility with a large covered back patio, open yard space, a 2-car attached garage, additional covered parking, a detached metal workshop/storage building with garage doors, and a dedicated kennel area. With acreage, usable improvements, and room for equipment, hobbies, animals, or outdoor enjoyment, this property offers a rare blend of comfort and utility.
MLS #:
2009259
2009259
Taxes
$9,092(2026)
$9,092(2026)
Lot Size
4 acres
4 acres
Type
Single-Family Home
Single-Family Home
Year Built
1995
1995
Style
One Story, Ranch
One Story, Ranch
School District
Seguin
Seguin
County
Guadalupe County
Guadalupe County
Listed By
Betty Trivette, Coldwell Banker D'Ann Harper, Realtors, Contact: btrivette@cbharper.com - (210) 884-0081
Source
LERA MLS
Last checked Aug 28 2026 at 7:29 PM CDT
LERA MLS
Last checked Aug 28 2026 at 7:29 PM CDT
Bathroom Details
Interior Features
- One Living Area
- Eat-In Kitchen
- Breakfast Bar
- Open Floor Plan
- Cable Tv Available
- All Bedrooms Downstairs
- Utility Room Inside
- Game Room
- Island Kitchen
- 1st Floor Lvl/No Steps
- Pull Down Storage
- High Speed Internet
- Laundry Main Level
- Laundry Room
- Walk In Closets
- Attic - Pull Down Stairs
- Attic - Finished
- All Remain
Kitchen
- Kitchen
Community Information
- F
Subdivision
- Gortari E
Property Features
- Level
- Mature Trees (Ext Feat)
- 2 - 5 Acres
- Partially Wooded
Heating and Cooling
- Central
- One Central
Basement Information
- Slab
Flooring
- Ceramic Tile
- Laminate
Exterior Features
- Brick
- 4 Sides Masonry
Utility Information
- Sewer: Septic, Co-Op Water
- Fuel: Propane Owned
School Information
- Elementary School: Vogel
- Middle School: A.j. Briesemeister
- High School: Seguin
Garage
- Two Car Garage
Parking
- Oversized
- Attached
- Two Car Garage
Stories
- One Story
Living Area
- 2,385 sqft
Additional Information: D'Ann Harper, Realtors | btrivette@cbharper.com - (210) 884-0081
Location
Disclaimer: LERA MLS Copyright 2026 San Antonio Board of Realtors. All rights reserved. This information is deemed reliable, but not guaranteed. The information being provided is for consumers' personal, non-commercial use and may not be used for any purpose other than to identify prospective properties consumers may be interested in purchasing. Data last updated 8/28/26 12:29.


