


Listing Courtesy of:  LERA MLS / Listed By: Trudy Scott, Coldwell Banker D'Ann Harper, Realtors - Contact: tscott@cbharper.com - (830) 377-1139
 LERA MLS / Listed By: Trudy Scott, Coldwell Banker D'Ann Harper, Realtors - Contact: tscott@cbharper.com - (830) 377-1139
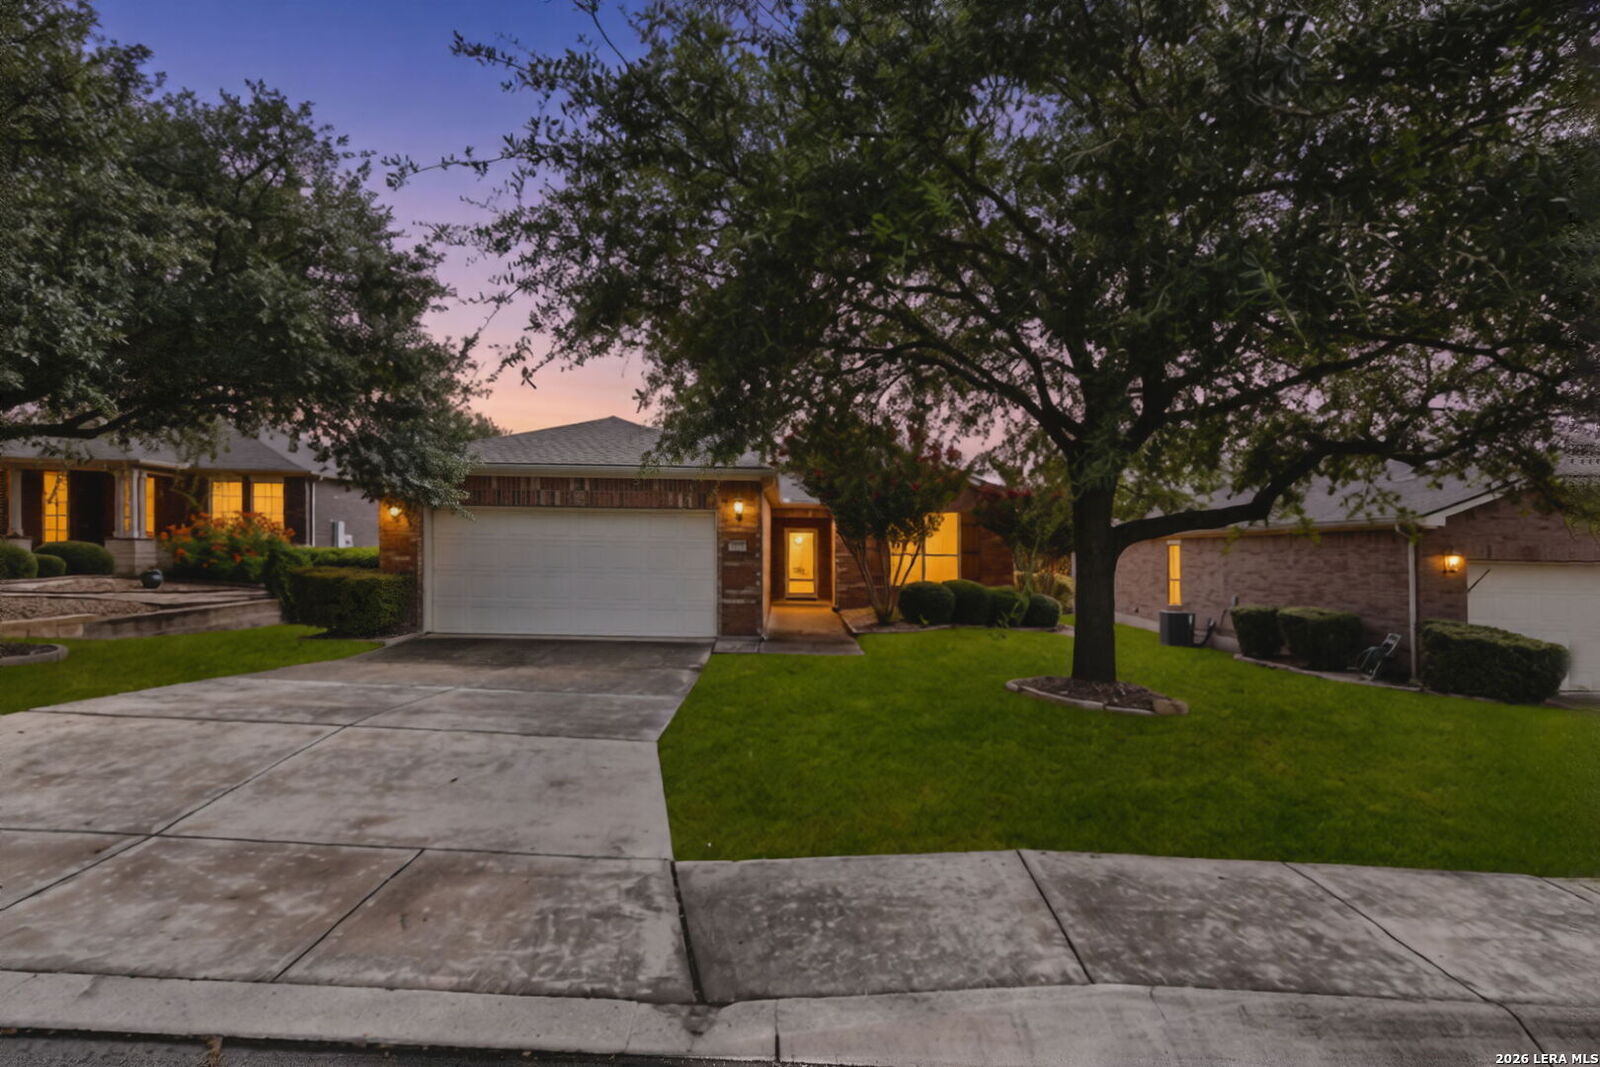
 4126 Warm Winds San Antonio, TX 78253
Pending (34 Days)
$324,900 (USD)

MLS #:
2003267
2003267
Taxes
$7,178(2025)
$7,178(2025)
Lot Size
9,670 SQFT
9,670 SQFT
Type
Single-Family Home
Single-Family Home
Year Built
2012
2012
Style
One Story
One Story
School District
Northside
Northside
County
Bexar County
Bexar County
Listed By
Trudy Scott, Coldwell Banker D'Ann Harper, Realtors, Contact: tscott@cbharper.com - (830) 377-1139
Source
LERA MLS
Last checked Aug 28 2026 at 2:11 PM CDT
LERA MLS
Last checked Aug 28 2026 at 2:11 PM CDT
Bathroom Details
Interior Features
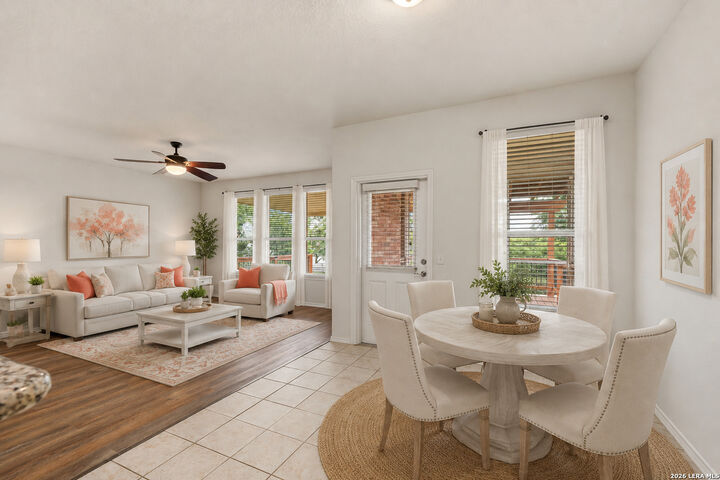
- One Living Area
- Eat-In Kitchen
- Breakfast Bar
- Open Floor Plan
- All Bedrooms Downstairs
- Utility Room Inside
- Liv/Din Combo
- Study/Library
- 1st Floor Lvl/No Steps
- All Remain
Kitchen
- Kitchen
Community Information
- F
Subdivision
- Hill Country Retreat
Senior Community
- Yes
Heating and Cooling
- Central
- One Central
Basement Information
- Slab
Homeowners Association Information
- Dues: $557
Flooring
- Carpeting
- Ceramic Tile
- Vinyl
Exterior Features
- Brick
Utility Information
- Sewer: Water System, Sewer System
- Fuel: Natural Gas
School Information
- Elementary School: Cole
- Middle School: Dolph Briscoe
- High School: Taft
Garage
- Two Car Garage
Parking
- Two Car Garage
Stories
- One Story
Living Area
- 1,703 sqft
Additional Information: D'Ann Harper, Realtors | tscott@cbharper.com - (830) 377-1139
Location
Disclaimer: LERA MLS Copyright 2026 San Antonio Board of Realtors. All rights reserved. This information is deemed reliable, but not guaranteed. The information being provided is for consumers' personal, non-commercial use and may not be used for any purpose other than to identify prospective properties consumers may be interested in purchasing. Data last updated 8/28/26 07:11.



Description