

Listing Courtesy of:  LERA MLS / Listed By: Melisa Fitchett, Coldwell Banker D'Ann Harper, Realtors - Contact: mfitchett@cbharper.com - (210) 931-5631
 LERA MLS / Listed By: Melisa Fitchett, Coldwell Banker D'Ann Harper, Realtors - Contact: mfitchett@cbharper.com - (210) 931-5631
 3519 Crest Noche Dr San Antonio, TX 78261
Active (107 Days)
$569,000 (USD)
OPEN HOUSE TIMES
-
OPENSat, Aug 291:00 pm - 3:00 pm
Description
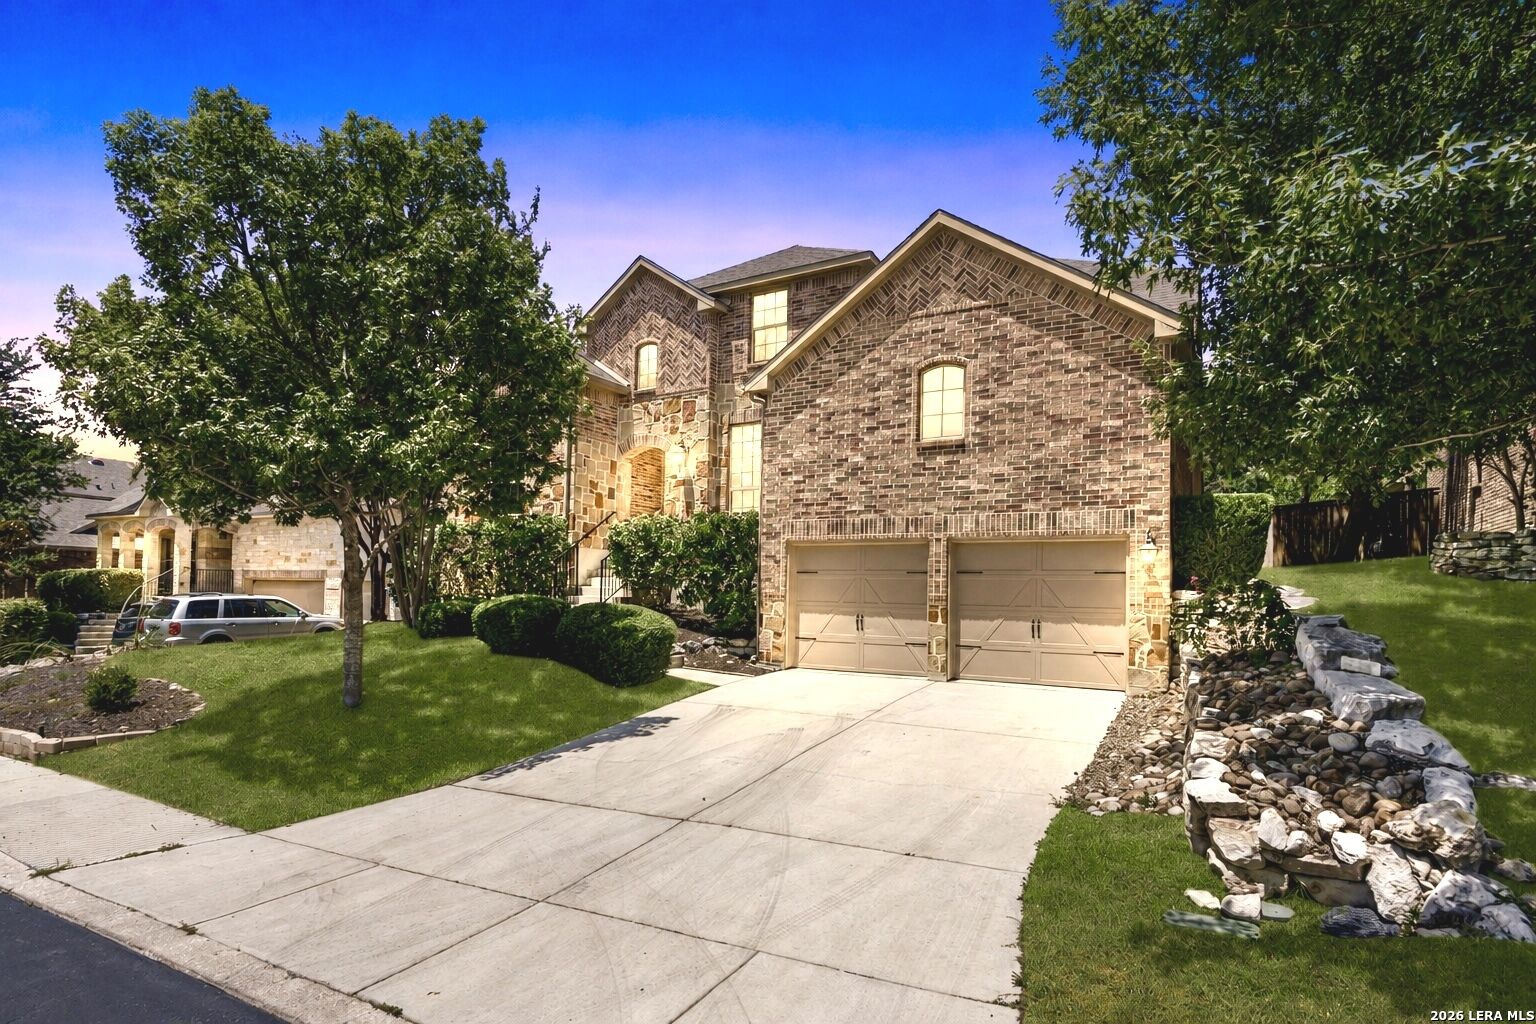
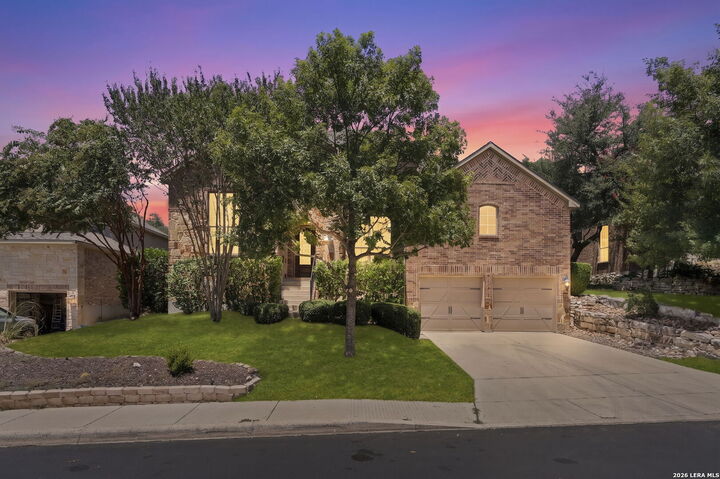
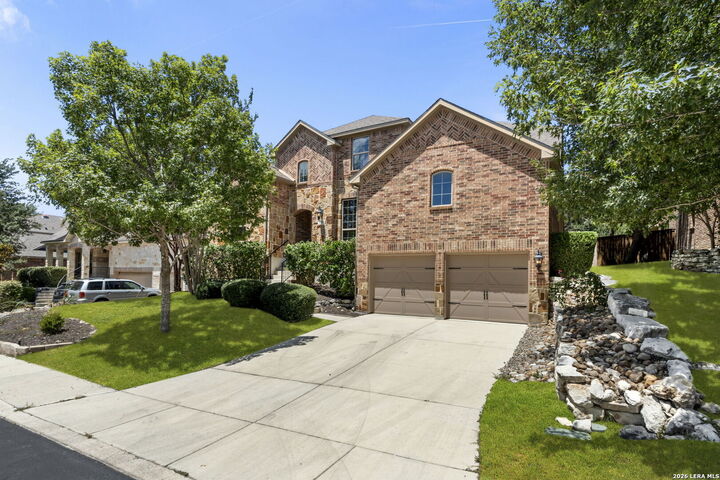
Beautiful two-story Highland home located in the gated Vallitas section of Cibolo Canyons! A timeless 4 sided brick-and-stone exterior welcomes you into more than 3,300 square feet of thoughtfully designed living space. Glass-paneled French doors open to a dedicated home office, ideal for working remotely or managing everyday life. The spacious, open-concept floor plan features high ceilings, abundant natural light, wood shutters, hardwood flooring and an inviting gas fireplace. The island kitchen is equipped with granite countertops, stainless-steel appliances, 42-inch cabinetry, bar seating, recessed lighting, tile backsplash and gas cooking. The private main-level primary suite offers a generous bedroom and an ensuite bath with dual vanities, an oversized soaking tub and a separate walk-in shower. Upstairs, three additional bedrooms, an ensuite bath and a large secondary living area provide flexible space for guests, recreation, fitness or movie nights. Enjoy the shaded backyard and covered patio for relaxing or entertaining outdoors. Cibolo Canyons residents enjoy resort-style amenities, including pools, a lazy river, splash pad, clubhouse, playgrounds and walking trails. Conveniently located near TPC San Antonio, the JW Marriott Hill Country Resort, Highway 281, Loop 1604, shopping, dining and major North San Antonio employers. Zoned to North East ISD, Johnson High School.
MLS #:
2008500
2008500
Taxes
$13,329(2025)
$13,329(2025)
Lot Size
8,451 SQFT
8,451 SQFT
Type
Single-Family Home
Single-Family Home
Year Built
2012
2012
Style
Two Story
Two Story
School District
North East I.s.d.
North East I.s.d.
County
Bexar County
Bexar County
Listed By
Melisa Fitchett, Coldwell Banker D'Ann Harper, Realtors, Contact: mfitchett@cbharper.com - (210) 931-5631
Source
LERA MLS
Last checked Aug 28 2026 at 2:11 PM CDT
LERA MLS
Last checked Aug 28 2026 at 2:11 PM CDT
Bathroom Details
Interior Features
- Eat-In Kitchen
- High Ceilings
- Separate Dining Room
- Two Eating Areas
- Utility Room Inside
- Two Living Area
- Study/Library
- Game Room
- Island Kitchen
- Walk-In Pantry
- Pull Down Storage
- High Speed Internet
- Walk In Closets
- All Remain
Kitchen
- Kitchen
Community Information
- F
Subdivision
- Cibolo Canyons
Property Features
- Fireplace: One
- Fireplace: Living Room
- Fireplace: Gas
- Fireplace: Gas Logs Included
Heating and Cooling
- Central
- Two Central
- Zoned
Basement Information
- Slab
Homeowners Association Information
- Dues: $875
Flooring
- Carpeting
- Ceramic Tile
- Wood
Exterior Features
- Brick
- 4 Sides Masonry
Utility Information
- Sewer: Water System
- Fuel: Natural Gas
School Information
- Elementary School: Cibolo Green
- Middle School: Tex Hill
- High School: Johnson
Garage
- Two Car Garage
Parking
- Oversized
- Attached
- Two Car Garage
Living Area
- 3,350 sqft
Additional Information: D'Ann Harper, Realtors | mfitchett@cbharper.com - (210) 931-5631
Location
Disclaimer: LERA MLS Copyright 2026 San Antonio Board of Realtors. All rights reserved. This information is deemed reliable, but not guaranteed. The information being provided is for consumers' personal, non-commercial use and may not be used for any purpose other than to identify prospective properties consumers may be interested in purchasing. Data last updated 8/28/26 07:11.


