

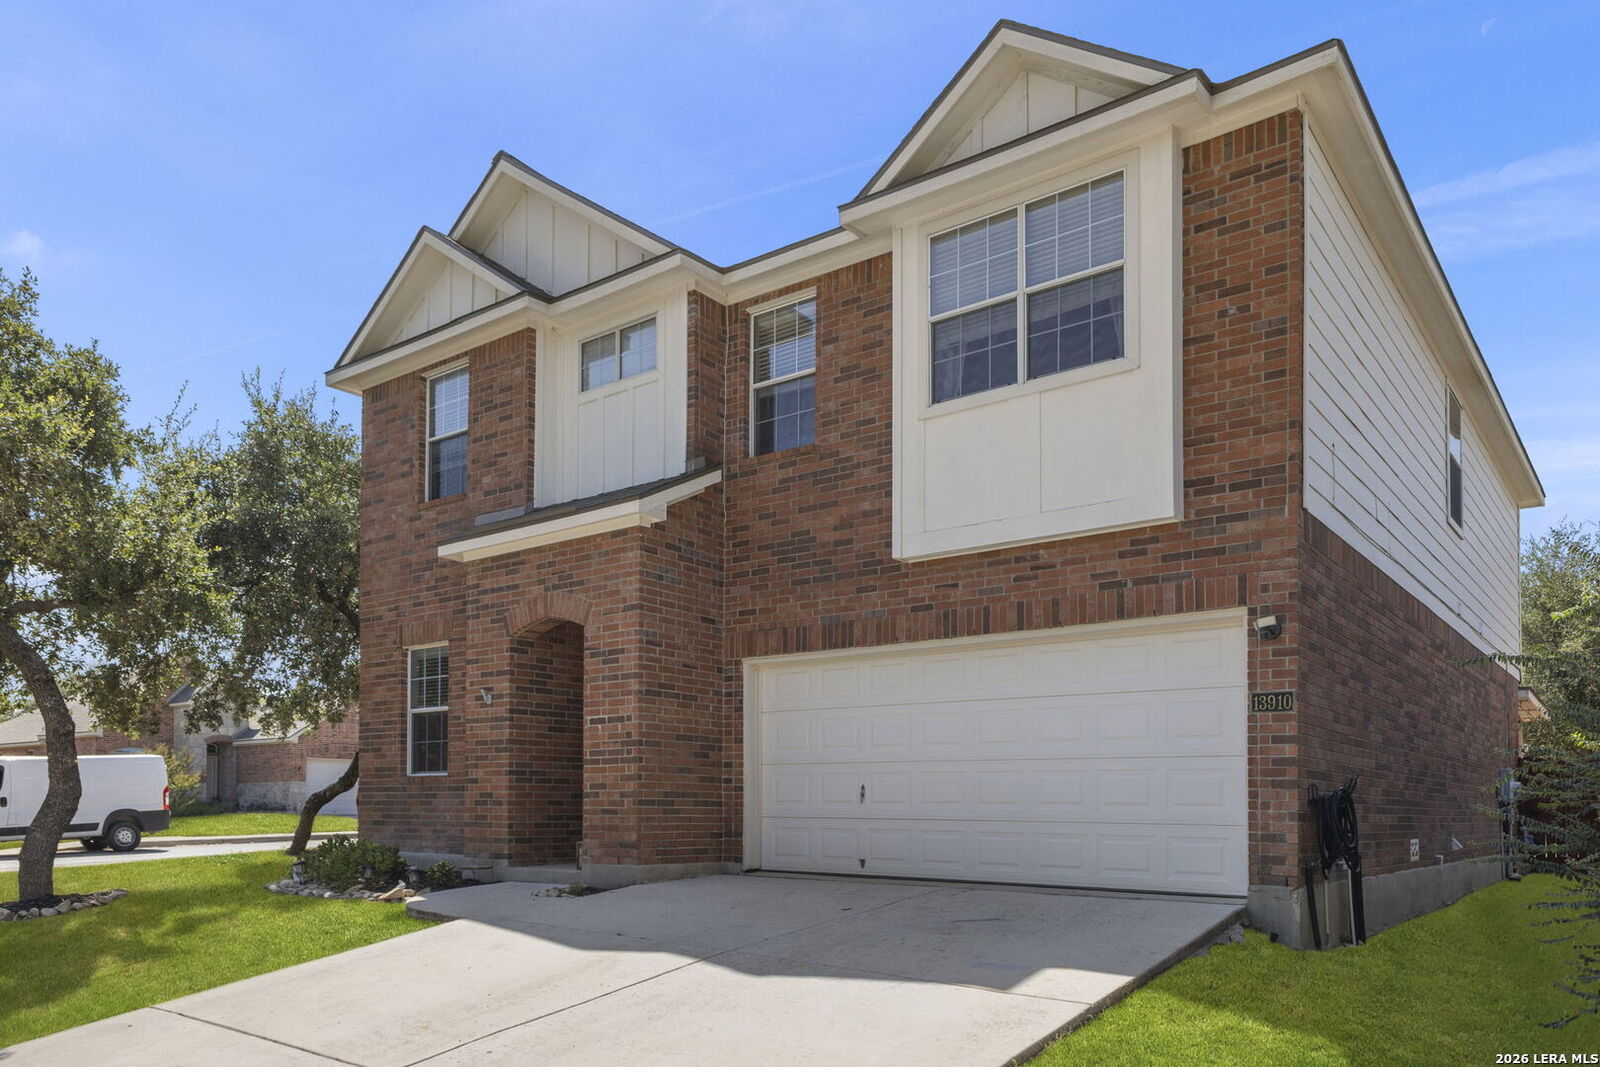
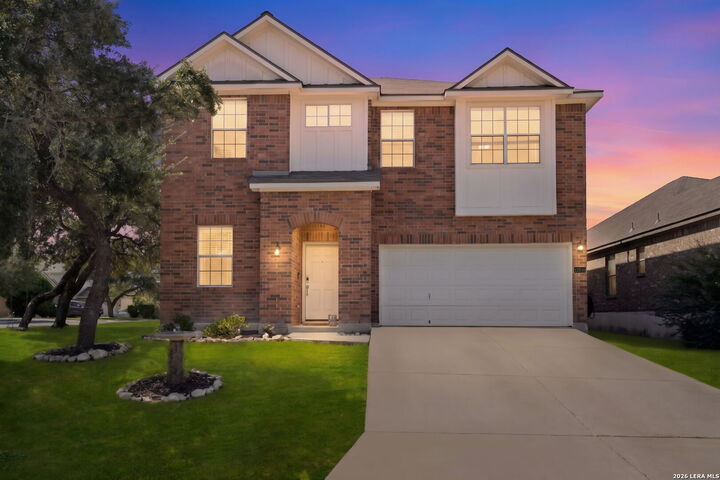
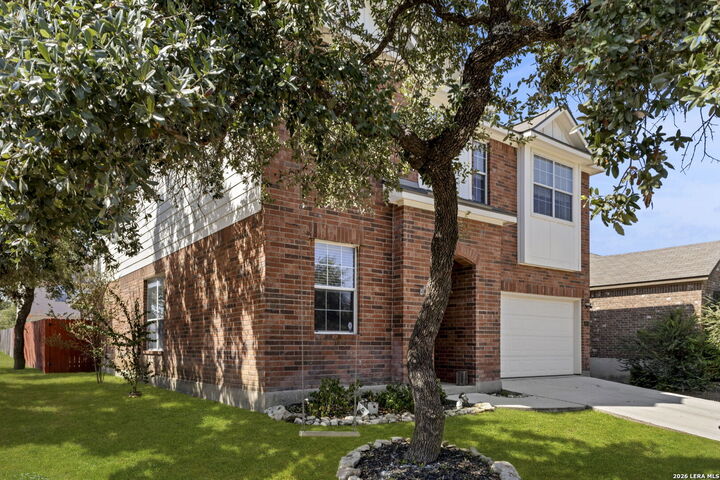
Listing Courtesy of:  LERA MLS / Listed By: John Espinosa, Coldwell Banker D'Ann Harper, Realtors - Contact: jmoses@cbharper.com - (210) 483-6400
 LERA MLS / Listed By: John Espinosa, Coldwell Banker D'Ann Harper, Realtors - Contact: jmoses@cbharper.com - (210) 483-6400
 13910 Caprese Hl San Antonio, TX 78253
Active (48 Days)
$320,000 (USD)
MLS #:
2012204
2012204
Taxes
$5,434(2025)
$5,434(2025)
Lot Size
5,401 SQFT
5,401 SQFT
Type
Single-Family Home
Single-Family Home
Year Built
2006
2006
Style
Two Story
Two Story
School District
Northside
Northside
County
Bexar County
Bexar County
Listed By
John Espinosa, Coldwell Banker D'Ann Harper, Realtors, Contact: jmoses@cbharper.com - (210) 483-6400
Source
LERA MLS
Last checked Oct 13 2026 at 10:20 AM CDT
LERA MLS
Last checked Oct 13 2026 at 10:20 AM CDT
Bathroom Details
Interior Features
- Breakfast Bar
- Open Floor Plan
- All Bedrooms Upstairs
- Utility Room Inside
- Two Living Area
- Game Room
- Island Kitchen
- Walk-In Pantry
- High Speed Internet
- Media Room
- Some Remain
Kitchen
- Kitchen
Community Information
- F
Subdivision
- Bella Vista
Property Features
- Cul-De-Sac/Dead End
- Corner
Heating and Cooling
- Central
- One Central
Basement Information
- Slab
Homeowners Association Information
- Dues: $154
Flooring
- Carpeting
- Ceramic Tile
- Vinyl
Exterior Features
- Brick
- Siding
Utility Information
- Sewer: City
- Fuel: Electric
School Information
- Elementary School: Ralph Langley
- Middle School: Bernal
- High School: William Brennan
Garage
- Two Car Garage
Parking
- Two Car Garage
Living Area
- 2,723 sqft
Listing Price History
Date
Event
Price
% Change
$ (+/-)
Sep 08, 2026
Price Changed
$320,000
-3%
-$10,000
Aug 27, 2026
Listed
$330,000
-
-
Additional Information: D'Ann Harper, Realtors | jmoses@cbharper.com - (210) 483-6400
Location
Disclaimer: LERA MLS Copyright 2026 San Antonio Board of Realtors. All rights reserved. This information is deemed reliable, but not guaranteed. The information being provided is for consumers' personal, non-commercial use and may not be used for any purpose other than to identify prospective properties consumers may be interested in purchasing. Data last updated 10/13/26 03:20.



Description