

Listing Courtesy of:  LERA MLS / Listed By: PJ Clarke, Coldwell Banker D'Ann Harper, Realtors - Contact: pclarke@cbharper.com - (210) 724-5320
 LERA MLS / Listed By: PJ Clarke, Coldwell Banker D'Ann Harper, Realtors - Contact: pclarke@cbharper.com - (210) 724-5320
 1226 Creek Meadows San Antonio, TX 78253
Active (109 Days)
$340,000 (USD)
OPEN HOUSE TIMES
-
OPENSun, Oct 1812 noon - 2:00 pm
Description
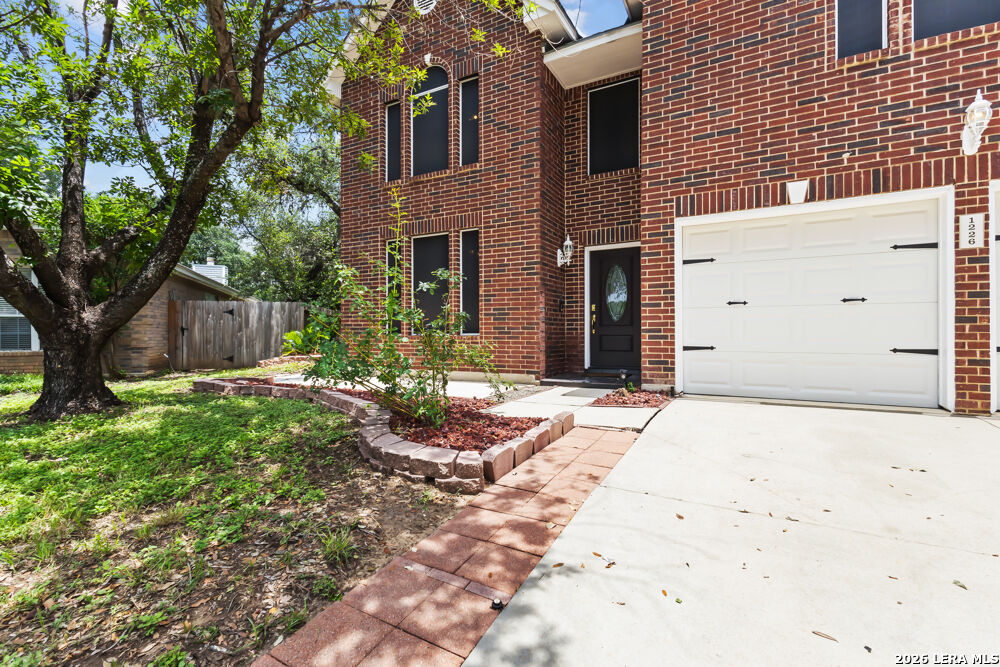
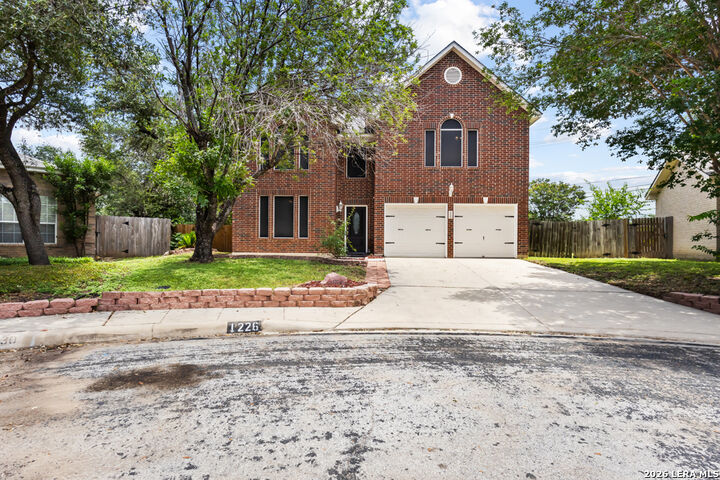
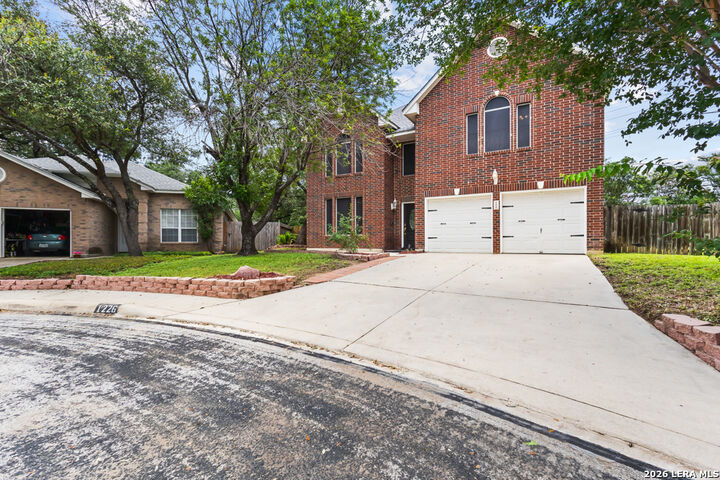
Enjoy comfort, convenience, and generous living space in this well-maintained two-story home with 4 bedrooms, 2.5 bathrooms, and a spacious backyard. The bright, open floor plan is designed for everyday living and easy entertaining, with fresh neutral paint, abundant natural light, and move-in-ready finishes throughout. The kitchen offers stainless steel appliances, a tile backsplash, and a large center island with extra counter space, while the breakfast nook overlooks the lush backyard. The living room features a charming fireplace, creating a cozy gathering space. The spacious primary suite includes large windows and a resort-style en suite bathroom, and the additional bedrooms offer flexible options for a home office, guest room, art studio, or more. Recent upgrades include waterproof luxury vinyl flooring in the primary bedroom and bathroom, office/study, bedrooms 1 and 2, and dining room; a remodeled primary bathroom with new faucets, light fixtures, and an added closet; upgraded kitchen lighting; fresh interior paint, including cabinets; upgraded toilets; and an updated half bath. Located in the Villages of Westcreek, residents can enjoy amenities such as a community pool, fitness classes, and more. Mature trees enhance the peaceful, private backyard, creating an inviting space for relaxing or entertaining. Just minutes from shopping, dining, and entertainment, this home is a wonderful opportunity. Schedule your showing today!
MLS #:
1995094
1995094
Taxes
$5,234(2026)
$5,234(2026)
Lot Size
10,019 SQFT
10,019 SQFT
Type
Single-Family Home
Single-Family Home
Year Built
1996
1996
Style
Two Story, Traditional
Two Story, Traditional
School District
Northside
Northside
County
Bexar County
Bexar County
Listed By
PJ Clarke, Coldwell Banker D'Ann Harper, Realtors, Contact: pclarke@cbharper.com - (210) 724-5320
Source
LERA MLS
Last checked Oct 13 2026 at 12:35 PM CDT
LERA MLS
Last checked Oct 13 2026 at 12:35 PM CDT
Bathroom Details
Interior Features
- One Living Area
- Eat-In Kitchen
- Breakfast Bar
- High Ceilings
- Open Floor Plan
- Cable Tv Available
- Separate Dining Room
- All Bedrooms Upstairs
- Utility Room Inside
- Study/Library
- Island Kitchen
- 1st Floor Lvl/No Steps
- Pull Down Storage
- High Speed Internet
- Laundry Room
- Walk In Closets
- Attic - Access Only
- Laundry Upper Level
- All Remain
Kitchen
- Kitchen
Community Information
- F
Subdivision
- Westcreek
Property Features
- Level
- Mature Trees (Ext Feat)
- Fireplace: One
- Fireplace: Living Room
- Fireplace: Gas
- Fireplace: Gas Logs Included
Heating and Cooling
- Central
- One Central
Basement Information
- Slab
Homeowners Association Information
- Dues: $131
Flooring
- Carpeting
- Ceramic Tile
- Vinyl
Exterior Features
- Brick
- Siding
Utility Information
- Sewer: Water System, Sewer System, City
- Fuel: Natural Gas
School Information
- Elementary School: Galm
- Middle School: Luna
- High School: William Brennan
Garage
- Two Car Garage
Parking
- Attached
- Two Car Garage
Living Area
- 2,492 sqft
Listing Price History
Date
Event
Price
% Change
$ (+/-)
Aug 21, 2026
Price Changed
$340,000
-3%
-$10,000
Jun 26, 2026
Listed
$350,000
-
-
Additional Information: D'Ann Harper, Realtors | pclarke@cbharper.com - (210) 724-5320
Location
Disclaimer: LERA MLS Copyright 2026 San Antonio Board of Realtors. All rights reserved. This information is deemed reliable, but not guaranteed. The information being provided is for consumers' personal, non-commercial use and may not be used for any purpose other than to identify prospective properties consumers may be interested in purchasing. Data last updated 10/13/26 05:35.


